Save
Ask
Tour
Hide
Share
$297,900
10 Days On Site

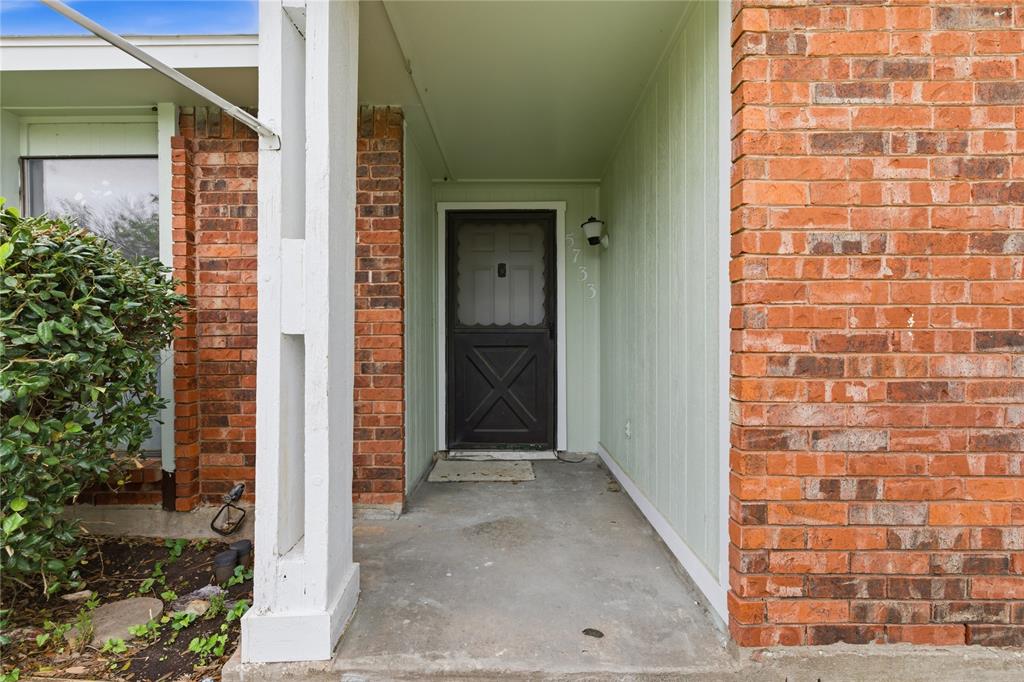
5733 Maiden Lane
Fort Worth, TX 76131

For Sale|Single Family Residence|Active
3
Beds
2
Total Baths
2
Full Baths
1,423
SqFt
$209
/SqFt
1979
Built
Subdivision:
Northbrook Ph 1 & 2 Ftw
County:
Tarrant

Due to the health concerns created by Coronavirus we are offering personal 1-1 online video walkthough tours where possible.
Call Now: 1-469-880-4050
Is this the listing for you? We can help make it yours.
1-469-880-4050
5733 Maiden Lane5733 Maiden Lane5733 Maiden Lane5733 Maiden Lane
Save
Ask
Tour
Hide
Share

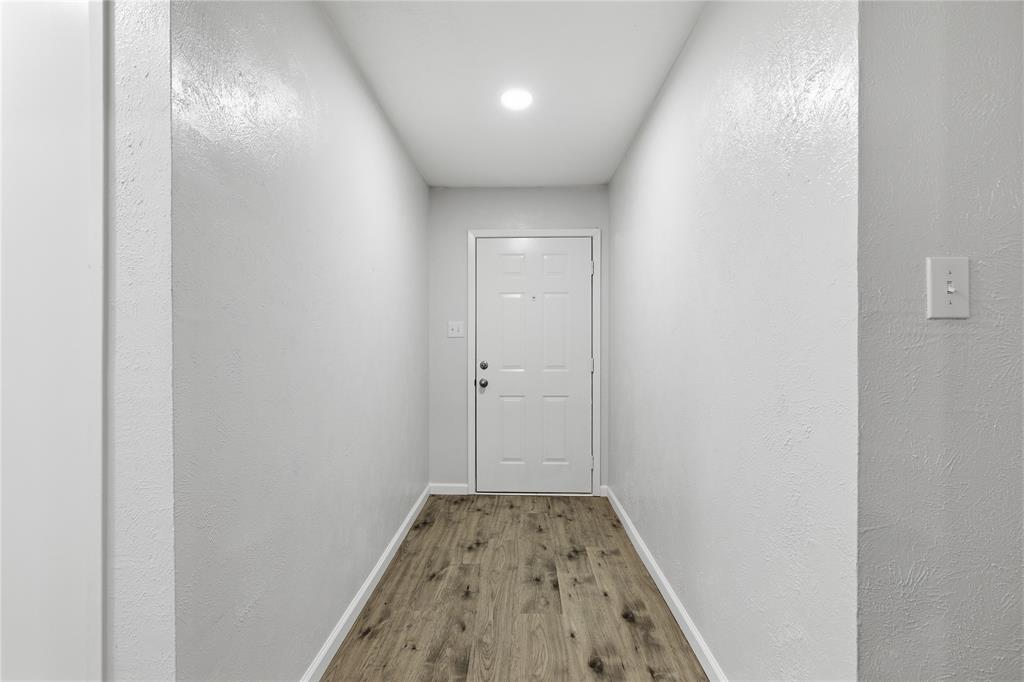
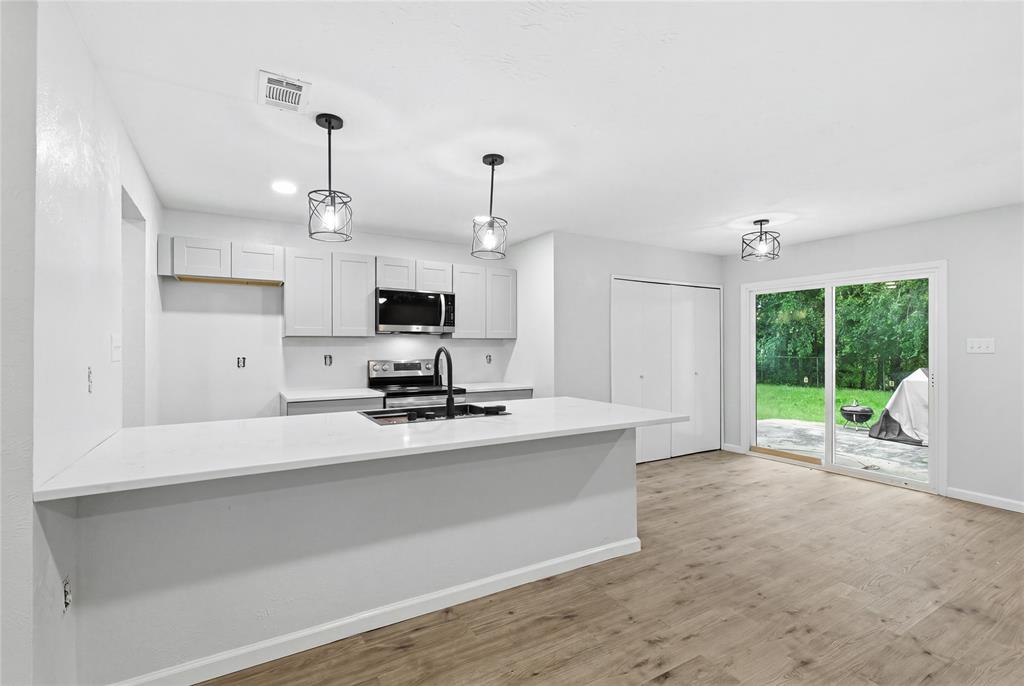
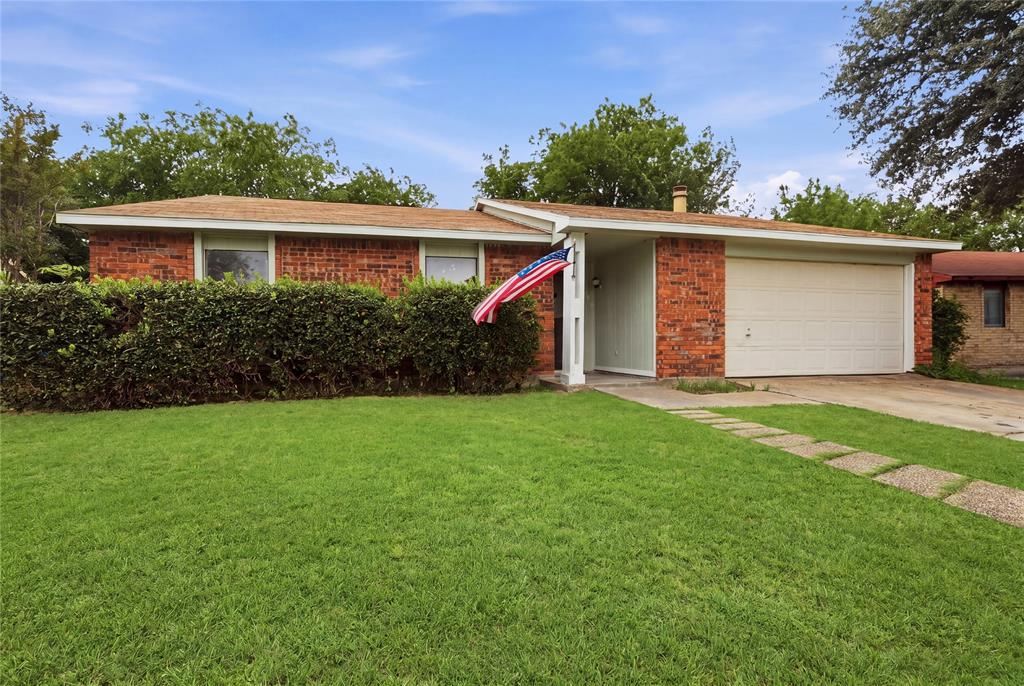
Welcome to this beautifully remodeled 3-bedroom, 2-bathroom gem located in the heart of the desirable Northbrook neighborhood in Fort Worth. This home offers the rare combination of a quiet, established community with the convenience of rapid highway access for an easy commute. Step inside to a bright, open living space featuring fresh updates throughout. The heart of the home is the spacious living room, perfect for gathering with family and friends. Three generous bedrooms provide plenty of space for rest and relaxation, complemented by two tastefully updated bathrooms. Situated on an oversized lot, the property boasts a large, private backyard—a blank canvas for your dream garden, play area, or outdoor entertaining space. Nestled in a peaceful pocket of Fort Worth, you’re just minutes away from major thoroughfares, shopping, and dining. Enjoy the stability of an established neighborhood with the luxury of a home that feels brand new. Don't miss your chance to own this turnkey Northbrook beauty!

Save
Ask
Tour
Hide
Share
Listing Snapshot
Price 
$297,900
Days On Site 
10 Days
Bedrooms 
3
Inside Area (SqFt) 
1,423 sqft
Total Baths 
2
Full Baths 
2
Partial Baths 
N/A
Lot Size 
0.1821 Acres
Year Built 
1979
MLS® Number 
21271234
Status 
Active
Property Tax 
$5,241
HOA/Condo/Coop Fees 
N/A
Sq Ft Source 
N/A
Friends & Family
Recent Activity
7 days agoListing updated with changes from the MLS®
a week agoListing first seen on site
General Features
Acres 
0.1821
Attached Garage 
Yes
Foundation 
Slab
Garage 
Yes
Garage Spaces 
2
Levels 
One
Parking 
ConcreteDirect AccessDrivewayGarageGarage Door OpenerLightedPrivateAttached
Property Sub Type 
Single Family Residence
Security 
Smoke Detector(s)Other
Sewer 
Public Sewer
Special Circumstances 
Standard
Style 
Traditional
Utilities 
Cable Available
Water Source 
Public
Interior Features
Appliances 
DishwasherDisposalElectric CooktopElectric OvenMicrowave
Cooling 
Ceiling Fan(s)Central AirElectric
Fireplace 
Yes
Fireplaces 
1
Flooring 
CarpetCeramic TileCombinationVinyl
Heating 
CentralElectricFireplace(s)
Interior 
Eat-in KitchenKitchen IslandOpen FloorplanHigh Speed Internet
Window Features 
Window Coverings
Bath-Full 
Dimensions - 12 x 10Level - First
Bedroom 
Dimensions - 14 x 14Level - First
Kitchen 
Dimensions - 14 x 12Level - FirstFeatures - Breakfast Bar, Ceiling Fan(s), Eat-in Kitchen, Kitchen Island, Pantry
Living Room 
Dimensions - 20 x 18Level - First
Master Bathroom 
Dimensions - 12 x 12Level - First
Master Bedroom 
Dimensions - 18 x 16Level - First
Utility Room 
Dimensions - 8 x 10Level - First
Save
Ask
Tour
Hide
Share
Exterior Features
Construction Details 
Brick
Fencing 
Chain LinkWoodOther
Lot Features 
Wooded
Other Structures 
Garage(s)Kennel/Dog Run
Patio And Porch 
Patio
Roof 
Composition
Windows/Doors 
Window Coverings
Community Features
Community Features 
Curbs
Financing Terms Available 
CashConventionalFHAVA Loan
School District 
Eagle MT-Saginaw ISD
Schools
School District
Eagle MT-Saginaw ISD
Elementary School
Eagle Mountain
Middle School
Creekview
High School
Boswell
Listing courtesy of Lisa Stout of Briggs Freeman Sotheby's Int'l [email protected]


© 2020 North Texas Real Estate Information Systems. All rights reserved. Information is deemed reliable but is not guaranteed accurate by the MLS or NTREIS. The information being provided is for the consumer's personal, non-commercial use, and may not be reproduced, redistributed, or used for any purpose other than to identify prospective properties consumers may be interested in purchasing.
Last checked: 2026-05-25 04:47 AM CDT

Neighborhood & Commute
Source: Walkscore
Save
Ask
Tour
Hide
Share